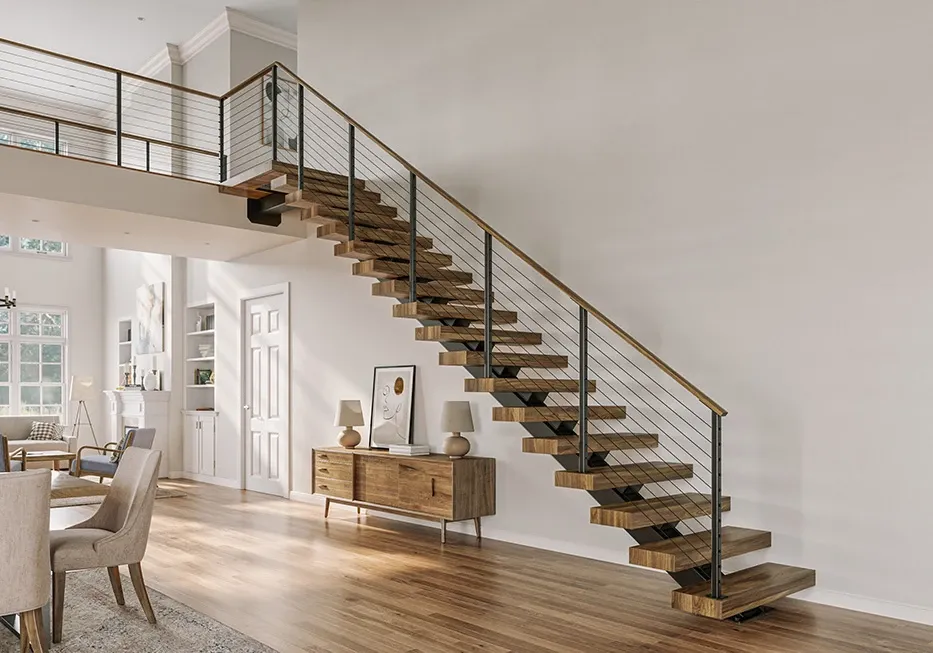
Custom Monostringer Stairs
Most homes in Washington DC were not built with open-concept living in mind. Federal rowhouses, Victorian brownstones, and narrow infill builds share one common limitation: width. When a traditional staircase consumes the center of a floor plan, the entire home pays the price in lost light, reduced flow, and a sense of compression that no amount of renovation can fix. A custom monostringer staircase solves that problem at the source.
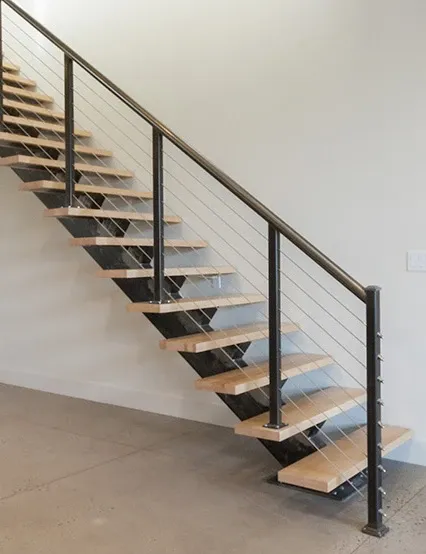
What Is a Monostringer Staircase
A monostringer staircase is built around a single central steel beam that runs the full rise of the stair. Each tread bolts or welds directly to that spine, with nothing on either side to block the view or the light. There are no side walls, no enclosed soffit below, and no visual clutter interrupting the space. The staircase occupies the same footprint as a conventional design, but the effect on the surrounding room is completely different. Rooms feel wider, ceilings feel taller, and natural light moves freely through the floor levels in a way that a closed staircase simply never allows.
The Structural Challenge in DC Homes
Washington DC presents a specific set of structural conditions that make monostringer fabrication more demanding than in newer construction markets. Many residential properties in neighborhoods like Shaw, Columbia Heights, Petworth, and Bloomingdale sit on foundations that have settled unevenly over more than a century of use. Floors are rarely perfectly level. Walls are rarely perfectly plumb. A monostringer staircase must be engineered to compensate for all of that, because even a few millimeters of deviation at the base translates into noticeable irregularity at the top of the run.
Beyond the geometry, DC's older homes often have timber framing, masonry load-bearing walls, or structural conditions that only become fully clear once walls are opened. Our team accounts for this reality before fabrication begins, not after.
Our Engineering and Fabrication Approach
We begin every monostringer project with a precision 3D laser scan of your stairwell and the surrounding structural environment. That scan gives our engineering team an exact digital model of the space, including any floor settlement, wall deviation, or structural irregularity that needs to be accommodated in the design. We do not estimate or assume. We measure.
The monostringer itself is fabricated from structural HSS steel, selected for the specific span, tread weight, and load requirements of your project. HSS steel provides the rigidity needed to eliminate bounce and flex, which are the two performance failures that compromise the feel of a floating staircase over time. Every weld is performed in-house by our fabrication team, and every connection point is engineered to meet DC residential structural code before the beam ever leaves our workshop.
Once on site, we position and anchor the stringer using measurements drawn directly from the laser scan data. This process ensures the stringer is perfectly plumb and level despite whatever the surrounding building has done over its lifetime. Tread brackets are then set to exact height intervals, and the finished treads are secured with concealed fasteners that leave the top surface completely clean.
Tread and Finish Options
The monostringer spine is only one part of the finished staircase. Tread selection defines the visual character of the entire design, and we offer a range of materials suited to DC's architectural diversity and climate demands.
Kiln-dried White Oak is our most requested tread material for monostringer installations. It is dimensionally stable, finishes beautifully, and holds up exceptionally well through Washington's humid summers and dry winters. Architectural walnut offers a richer, darker tone that suits contemporary interiors and pairs naturally with dark steel monostrings. For urban penthouses and ultra-modern additions, we also fabricate structural glass and architectural stone treads that take the floating aesthetic to its most dramatic expression.
All treads receive anti-slip finish treatment as a standard part of installation. This is not a cosmetic addition. It is an engineering requirement that we apply to every project regardless of material choice.
Why Monostringer Stairs Work So Well in DC
The monostringer format is particularly well-matched to DC's residential character for three reasons. First, the narrow footprint of most rowhouses means that eliminating side walls from the staircase genuinely transforms the feel of the adjacent rooms. Second, DC's vertical living style, where three or four floors are common in a single rowhouse, means the staircase is used constantly and visible from multiple levels simultaneously. A design that reads well from every angle matters here. Third, the monostringer's clean geometry complements both the historic trim work found in older DC homes and the minimalist interiors of contemporary renovations.
Permitting and Compliance
Every monostringer installation we complete is accompanied by stamped structural engineering drawings prepared by our in-house team. We submit these as part of the full DC DOB permit application and manage the review process through to approval. All designs meet current DC residential building code for tread depth, riser height, and structural load capacity.
Contact Us
Contact our team to schedule a site consultation and discuss how a custom monostringer staircase can change the way your home feels from the ground floor up.