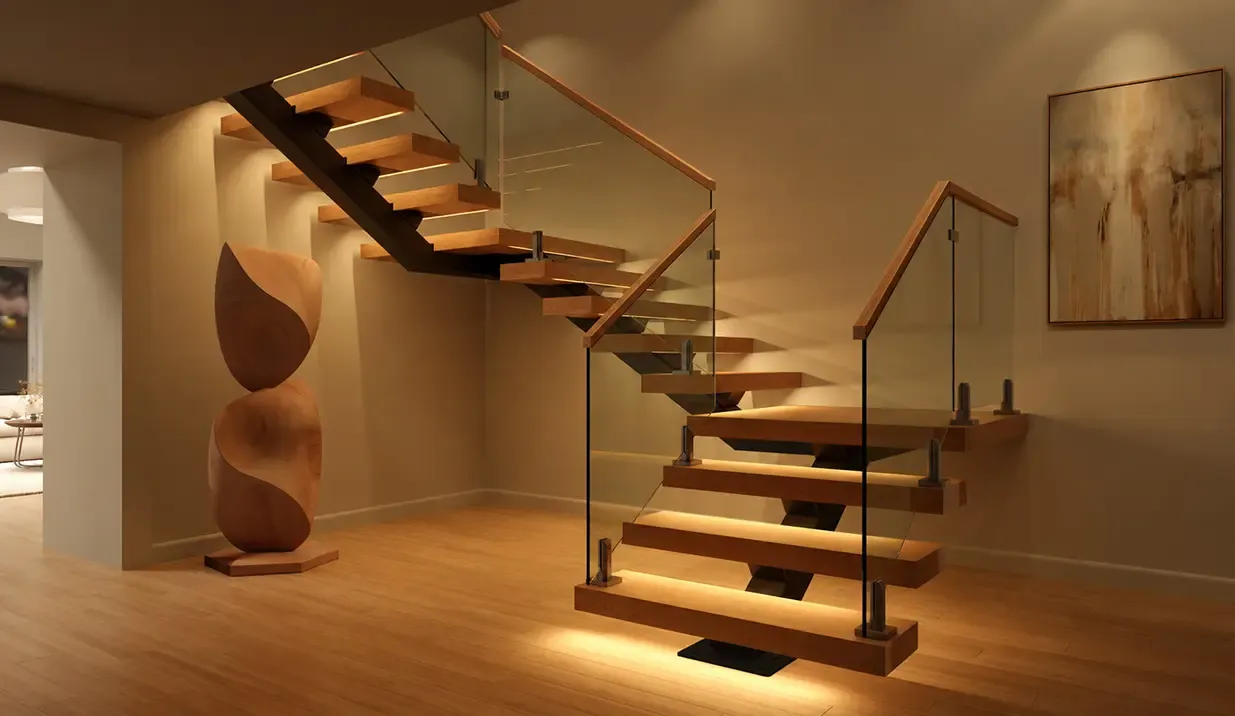
Cantilevered Stair Systems
There is a version of the floating staircase that goes further than any other in its commitment to the effect. No spine running beneath the treads. No side wall carrying the load. Just individual steps projecting cleanly from the wall, each one appearing to hold itself in mid-air with nothing beneath it. That is what a cantilevered stair system delivers, and in the right home, it is one of the most striking architectural statements available in residential design.
How Cantilevered Stairs Work
Each tread in a cantilevered system is individually anchored into the structural wall. The tread acts as a horizontal cantilever, meaning it is fixed at one end and free at the other. The wall connection carries the full load of each step, transferring it into the building's structural frame rather than into a visible beam or stringer. When the system is properly engineered and the wall connections are concealed, the result is a staircase where every tread appears to emerge from the wall by itself, with nothing connecting them and nothing below them.
That appearance of effortless suspension is what makes cantilevered stairs the preferred choice for homeowners who want the maximum visual impact from their staircase investment.
The DC Party Wall Challenge
Washington DC introduces a structural complication that does not exist in many other markets. The majority of the city's rowhouses share masonry party walls with neighboring units. These are not ordinary interior walls. They are load-bearing masonry structures that are legally and structurally shared between two separate properties. Anchoring heavy steel cantilever brackets into a party wall requires a level of engineering precision that goes far beyond a standard wall-mount detail.
Get it wrong, and you risk transmitting structural vibration into the neighboring unit, compromising the wall's integrity, or creating an anchoring condition that fails over time. Get it right, and the wall becomes the strongest possible anchoring substrate available in the building.
Our Structural Wall Solution
We approach cantilevered installations in DC masonry buildings through a process we call structural wall surgery. Before any anchoring begins, our structural engineers analyze the wall composition, thickness, and load capacity. In older rowhouses, that analysis may involve opening the wall to identify whether the masonry is solid brick, rubble fill, or a combination, and to locate any embedded timber elements that affect the anchoring strategy.
We then install a concealed steel frame or precision-fabricated mounting plates inside the wall cavity. These are positioned to distribute the cantilever load across a wide bearing area rather than concentrating it at a single point. The exposed face of the wall is then restored, leaving no visible evidence of the structural work behind it.
All bracket connections are made using high-performance chemical anchoring systems, which bond the steel components directly into the brick or concrete substrate at a molecular level. These systems achieve load capacities that far exceed what standard mechanical anchors can provide, and they do so without requiring the kind of aggressive mechanical fastening that can fracture aged masonry.
Engineering to DC Code Standards
Every cantilevered tread connection is individually calculated by our structural engineers to meet DC residential building code requirements for live load, dead load, and lateral force. The calculations account for the weight of the tread material, the anticipated live load from occupancy, and the dynamic load that occurs when the tread is struck or bounced upon during normal use.
These calculations are submitted as part of a full stamped engineering package to the DC Department of Buildings during the permit application process. No cantilevered staircase leaves our fabrication workshop until every connection has been engineered, reviewed, and approved.
Where Cantilevered Stairs Belong
Cantilevered systems perform best in homes where a strong structural wall is available and where the architectural vision calls for maximum visual drama. In DC, the strongest candidates include solid masonry rowhouses in Georgetown, Capitol Hill, and Logan Circle, where the party walls or end walls provide ideal anchoring substrates. New construction and contemporary additions with poured concrete or reinforced CMU walls are equally well-suited to cantilevered installation.
Homes with light-frame timber walls require a different approach. In those cases, our engineers design an internal steel transfer frame that is built within the wall cavity, creating the structural mass needed to carry the cantilever loads even where the original wall construction cannot do so alone.
Tread Options for Cantilevered Systems
Because each tread is individually supported, the cantilever format accommodates a wide range of tread materials and thicknesses. We commonly install 3.5-inch kiln-dried White Oak and walnut treads, both of which provide the mass and stiffness needed to span the full tread width without flex. Architectural stone and structural glass treads are also available for projects where an ultra-modern aesthetic is the goal.
Contact Us
All treads are finished with anti-slip surface treatments and secured with concealed fasteners that keep the top surface visually clean. Contact our team to schedule a structural assessment and find out whether your DC home is a strong candidate for a cantilevered stair system.